

Why Choose Digital Home Renovation: A 2026 Guide

TL;DR:
- Digital home renovation uses technology tools like 3D rendering and AI to improve planning and reduce costs. It enhances visualization, shortens project timelines, and creates long-term digital records for better home management. Digital tools foster clearer contractor communication and streamline decision-making throughout the renovation process.
Digital home renovation is defined as the use of technology tools, including 3D rendering software, AI planning platforms, and project management apps, to plan, visualize, and coordinate home improvement projects before construction begins. The core reason to choose digital home renovation is simple: it replaces guesswork with certainty. Homeowners who plan digitally make fewer costly changes mid-project, communicate more clearly with contractors, and finish renovations closer to their original budget. According to the Houzz 2024 U.S. Home Study, planning a renovation takes an average of 9.6 months while construction averages only 5.1 months. That gap exists because most homeowners struggle to visualize outcomes without the right tools.
Why choose digital home renovation over traditional planning?
Traditional renovation planning relies on paper sketches, verbal descriptions, and imagination. That combination produces misunderstandings, expensive change orders, and regret. Digital home renovation closes that gap by giving you a realistic preview of every decision before a single wall comes down.

The most direct benefit is visualization. 3D renderings compress months of uncertain planning into a single review session. Instead of trying to picture how new cabinet colors will look under your kitchen lighting, you see it rendered in real scale, with accurate shadows and material textures. That shift from abstract to concrete changes how confidently you make decisions.
Digital planning also reduces the back-and-forth that drags projects out. When you hand a contractor a detailed 3D model instead of a rough sketch, the scope of work is clear from day one. Visualization tools reduce renovation stress by turning “what-if” conversations into review sessions where outcomes are already visible. The result is a faster, calmer project for everyone involved.
The benefits of digital renovation also extend beyond the build itself. Digital building logbooks created during the planning phase become permanent property records. They support future maintenance decisions, material lifecycle tracking, and even resale value. Choosing the digital approach means you are not just renovating. You are building a long-term asset record for your home.
How does digital visualization improve renovation planning?
Visualization is the single most powerful tool in digital renovation planning. It solves the core problem that causes most renovation regret: making permanent decisions without seeing the result first.
The advantages of 3D visualization tools include:
- Realistic material previews. See how tile, flooring, and paint colors interact under your actual lighting conditions before purchasing.
- Accurate spatial scale. Understand how furniture and fixtures fit in a room without measuring and re-measuring by hand.
- Lighting simulation. Preview how natural and artificial light changes the feel of a space at different times of day.
- Rapid design iteration. Swap materials, colors, and layouts in minutes rather than waiting for physical samples.
- Contractor alignment. Share a visual model that leaves no room for misinterpretation of your design intent.
- Reduced decision fatigue. Seeing options side by side shortens the time it takes to commit to a choice.
Decision fatigue is a real cost in renovation projects. When homeowners face dozens of material and layout choices without a clear visual reference, they second-guess decisions they have already made. Digital visualization compresses that cycle of uncertainty into a single, focused review. You make the call once, with confidence, and move on.
The Houzz 2024 data makes the planning problem concrete. Homeowners spend nearly twice as long planning as building. That ratio flips when visualization tools are in play, because you resolve design questions digitally instead of on the job site where changes cost real money.
Pro Tip: Use visualization software that simulates your home’s actual lighting conditions, not generic studio lighting. A tile that looks warm in a showroom can read cold under your kitchen’s LED fixtures. Seeing the accurate result before you buy prevents an expensive return.
What financial and efficiency benefits does digital renovation offer?
The financial case for digital renovation is direct and well-documented. AI-driven visualization tools reduce mid-project change orders by 15–30%. On a $50,000 kitchen renovation, that translates to $7,500–$15,000 in avoided costs. Change orders are the single biggest source of budget overruns in residential renovation, and most of them originate from decisions that were not fully thought through at the planning stage.
3D laser scanning adds another layer of financial protection. Scanning delivers a 3–4x return on investment by reducing rework and shortening project schedules by 10–25%. That ROI comes from one core function: capturing accurate as-built measurements of your existing space. When contractors work from precise data instead of hand measurements, errors shrink and schedules tighten.
The table below compares typical outcomes for traditional versus digitally planned renovations.
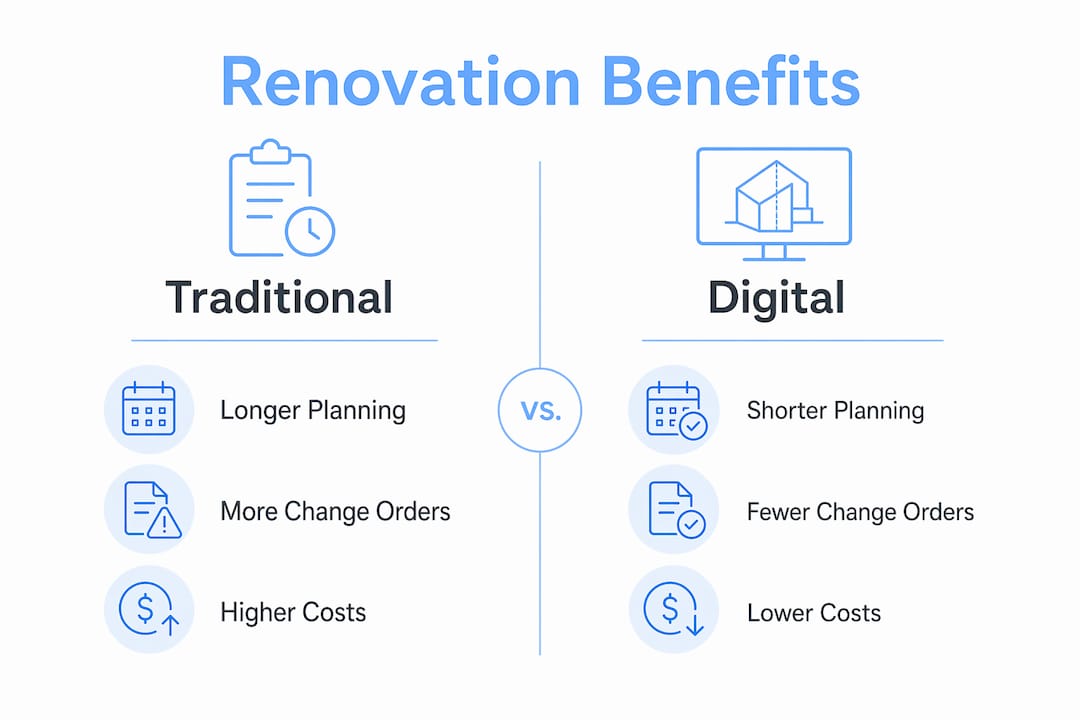
| Factor | Traditional approach | Digital approach |
|---|---|---|
| Planning duration | 9.6 months average | Compressed with 3D tools |
| Change order rate | High, often 15–30% of budget | Reduced by 15–30% with AI tools |
| Rework and errors | Common from measurement gaps | Reduced by 10–25% with 3D scanning |
| Budget overrun risk | $7,500–$15,000 on a $50,000 job | Largely avoided with upfront visualization |
| Long-term documentation | Paper records, often lost | Digital logbooks for ongoing asset management |
Virtual renovation visualization also delivers measurable value when you are preparing a property for sale. Properties marketed with renovation visualization sell 30% faster and receive 40% more inquiries within two weeks. That is a meaningful return on a relatively small investment in digital staging and planning tools.
Pro Tip: Treat digital planning as a budget buffer, not an added expense. The cost of 3D rendering or AI planning software is almost always lower than the cost of a single change order on a mid-size renovation. Front-loading the investment protects your budget downstream.
The role of technology in home renovations has shifted from optional to practical. Homeowners who skip the digital planning phase are not saving money. They are deferring costs to a point in the project where fixing mistakes is far more expensive.
What digital tools are essential for home renovation today?
Effective digital renovation does not require one single platform. It requires a set of tools that work together across the planning, coordination, and documentation phases of your project.
The core categories of digital renovation tools include:
- Floor plan and 3D rendering software. These tools let you draw accurate room layouts and generate photorealistic views of your finished space. Integrated workflows that combine floor plan drawing, 3D rendering, and material libraries in one platform reduce errors caused by switching between disconnected programs.
- AI design platforms. AI tools generate multiple design options from a basic room description or photo. They accelerate iteration and help you explore styles you might not have considered, without the cost of hiring a designer for every concept.
- Project management apps. These apps track timelines, budgets, contractor tasks, and material orders in one place. A home project app gives you visibility into every phase of the renovation without requiring you to be on-site every day.
- 3D laser scanning. Historically a commercial construction tool, 3D scanning is now practical for residential renovations. It captures precise as-built measurements of your existing space, eliminating the manual measuring errors that cause costly rework.
- Digital building logbooks. These are structured digital records of materials used, contractor work completed, warranties, and maintenance schedules. They turn your renovation into a documented asset rather than a collection of receipts and faded memories.
The biggest mistake homeowners make with digital tools is using them in isolation. A 3D rendering created in one program that does not connect to your contractor’s project management app creates a data gap. That gap is where miscommunications happen. Integrated workflows that keep plans, visuals, and schedules in sync are what separate a smooth digital renovation from a fragmented one.
Home renovation apps have matured significantly. The 2026 guide to mobile apps for home improvement covers the current generation of tools that handle everything from contractor bidding to real-time project tracking from your phone. The barrier to entry is lower than most homeowners expect.
How do digital tools improve contractor communication and reduce stress?
The most underrated benefit of digital renovation is what it does to the relationship between you and your contractor. Clear documentation eliminates the verbal ambiguity that causes disputes, delays, and disappointment.
When you share a detailed 3D model with a contractor before work begins, you are not describing what you want. You are showing it. That distinction matters because verbal descriptions of design intent are interpreted differently by every person who hears them. A digital model has one interpretation. Visualization tools close the decision gap by replacing vague instructions with testable, realistic previews that both parties can reference throughout the project.
Digital documentation also protects you after the renovation is complete. A digital building logbook records every material specification, contractor contact, warranty document, and maintenance note in one searchable file. When a pipe leaks three years after your bathroom remodel, you know exactly what brand of fixture was installed, who installed it, and what the warranty covers. That is not a minor convenience. It is a practical tool for managing your home as a long-term investment.
Stress in renovation projects almost always comes from uncertainty. You do not know what the finished room will look like. You do not know if the contractor understood your vision. You do not know if the project is on schedule. Digital tools answer all three questions before they become problems. Project management for homeowners covers how to use these tools to maintain visibility and control without micromanaging every task.
Pro Tip: Share your 3D model and material specifications with your contractor before the first meeting, not during it. Contractors who review plans in advance arrive with specific questions and accurate quotes. That saves at least one round of follow-up and often sharpens the bid.
Properties that go through a digitally documented renovation also benefit when it comes time to sell. Buyers and real estate professionals respond well to homes with clear renovation records. For homeowners preparing a property for market, professional odor removal services combined with digital staging and documentation create a complete, market-ready presentation that supports faster sales.
Key Takeaways
Digital home renovation reduces costs, compresses planning time, and improves contractor communication by replacing guesswork with precise visualization, accurate measurements, and structured digital documentation.
| Point | Details |
|---|---|
| Visualization cuts change orders | AI tools reduce mid-project changes by 15–30%, saving up to $15,000 on a $50,000 renovation. |
| Planning takes longer than building | Homeowners average 9.6 months planning versus 5.1 months building; digital tools compress that gap. |
| 3D scanning delivers strong ROI | Scanning returns 3–4x investment by reducing rework and shortening schedules by 10–25%. |
| Integrated tools prevent miscommunication | Workflows that connect floor plans, renderings, and project apps reduce errors from data fragmentation. |
| Digital records add long-term value | Building logbooks support maintenance, resale, and material tracking well beyond the renovation itself. |
What I’ve learned from watching homeowners go digital
The homeowners who get the most out of digital renovation tools are not the ones who are most tech-savvy. They are the ones who are most honest about what they do not know. Visualization software works best when you use it to test assumptions, not confirm them. The homeowner who renders three different tile options and picks the one that surprises them gets more value from the tool than the one who renders the option they already decided on.
The learning curve is real but short. Most homeowners who try a 3D floor plan tool for the first time feel confident within a few sessions. The initial resistance is almost always about unfamiliarity, not actual complexity. The tools available in 2026 are built for homeowners, not architects. They use plain language, drag-and-drop interfaces, and photo-realistic outputs that require no technical training to interpret.
The pitfall I see most often is treating digital tools as a one-time planning step rather than a continuous reference. The 3D model you create before construction should stay active throughout the project. Update it when materials change. Share it when new contractors join the job. Use it as the single source of truth for every decision. Homeowners who do this finish projects with fewer surprises and a complete digital record they can use for years.
The future of home renovation is not about replacing skilled tradespeople with software. It is about giving homeowners and contractors a shared language. Digital tools provide that language. The homeowners who adopt them now are not just renovating more efficiently. They are building a better working relationship with every professional they hire.
— Devin
Bidwolf connects digital planning with trusted local contractors
Bidwolf is built for homeowners who want the efficiency of digital planning backed by verified, local professionals. You post your project, receive competitive bids from vetted contractors, and manage every step through one platform.
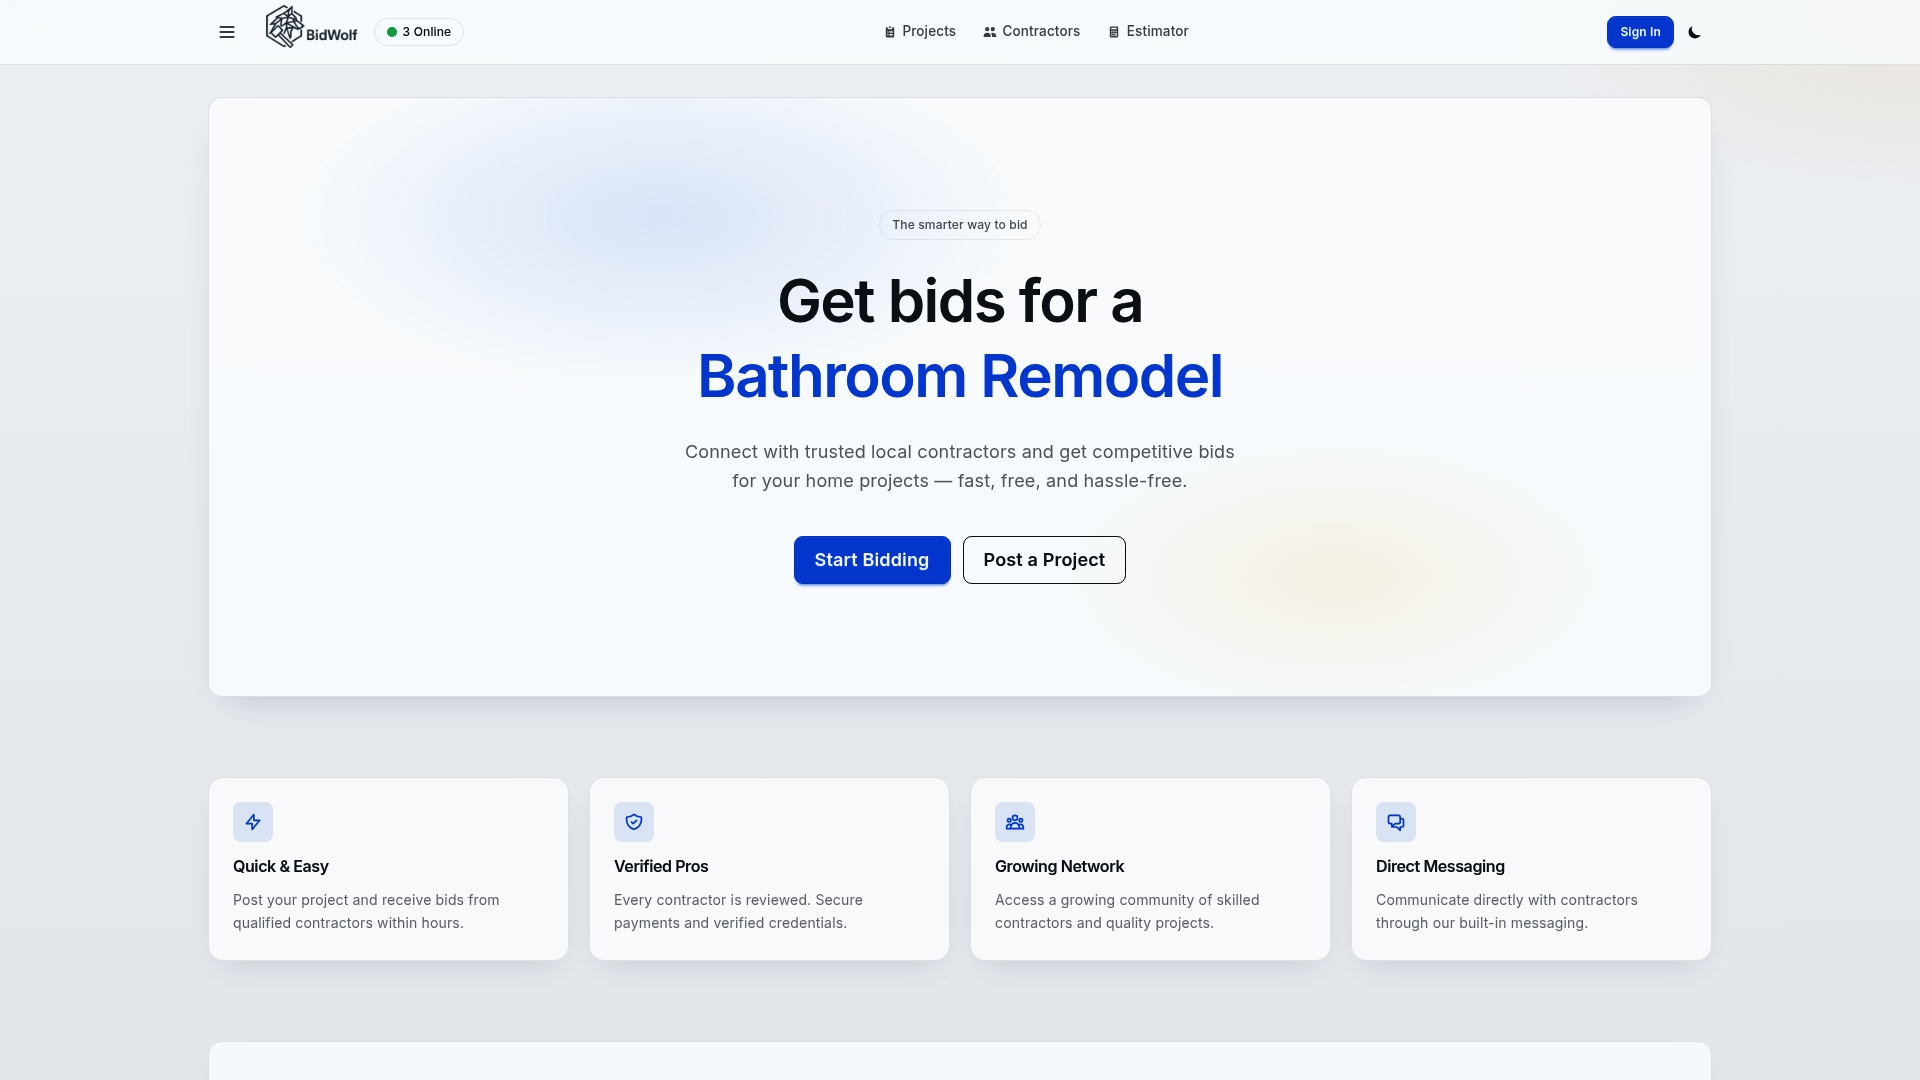
Bidwolf’s built-in messaging, secure payments, and contractor verification take the friction out of hiring. Whether you are coordinating a bathroom remodel or a full kitchen renovation, the platform keeps your project organized and your communication clear. Post your renovation on Bidwolf’s project board to receive bids from qualified local tradespeople, or browse verified local contractors by trade and location to find the right professional for your job.
FAQ
What is digital home renovation?
Digital home renovation is the practice of using technology tools, such as 3D rendering software, AI design platforms, and project management apps, to plan and coordinate a renovation before construction begins. It replaces paper sketches and guesswork with precise visual models and structured documentation.
How much can digital planning save on a renovation?
AI-driven visualization tools reduce mid-project change orders by 15–30%, which translates to $7,500–$15,000 in avoided costs on a typical $50,000 renovation. 3D scanning adds further savings by reducing rework and shortening project schedules by 10–25%.
Do I need technical skills to use digital renovation tools?
Most digital renovation tools available in 2026 are designed for homeowners with no technical background. They use drag-and-drop interfaces and photo-realistic outputs that are straightforward to use after a short learning period.
How do digital tools help with contractor communication?
Sharing a 3D model and material specifications with your contractor before work begins replaces vague verbal descriptions with a single, clear visual reference. This alignment reduces misunderstandings, sharpens bids, and lowers the risk of costly mid-project changes.
What is a digital building logbook?
A digital building logbook is a structured record of every material, contractor, warranty, and maintenance note from your renovation. It supports future repairs, resale documentation, and material lifecycle tracking, making your renovation a long-term asset management tool rather than a one-time project.